If you’ve ever walked into a modern data center, a financial trading floor, a cleanroom in a pharmaceutical plant, or even a large retail store with rows of point-of-sale terminals, you’ve probably seen it: a raised floor, a network of square panels sitting 12 to 36 inches above the concrete subfloor, supported by steel pedestals and aluminum framing. Chances are, you’ve also stood on a regular floor, the concrete or tile surface you walk on every day in your office, home, or local coffee shop. But beyond the obvious visual difference of height, these two floors serve wildly different purposes, and choosing the right one can make or break the efficiency, safety, and longevity of any space that relies on heavy equipment, continuous power, or precise climate control. As a raised floor supplier with 15 years of on-the-ground experience installing and troubleshooting these systems across industries, I’ve talked to hundreds of facility managers who assume a floor is just a floor—until they deal with costly downtime from overheated servers, tangled electrical cords tripping staff, or water damage seeping through a leaky pipe. Today, I want to break down the real differences between raised floors and regular floors, explain when each matters, and help you understand why a raised floor might be the solution you didn’t know you needed. Raised Floor
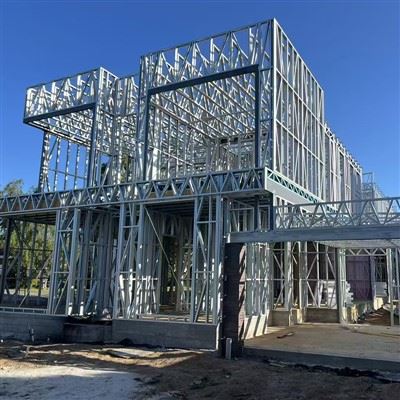
Let’s start with the basics: what is a regular floor, and what is it designed to do? A standard floor is a static, permanent surface, built to bear static and moving loads, provide a clean, level walking area, and offer structural support for walls and ceilings. For most office spaces, homes, and small retail shops, that means a concrete slab with a layer of plywood underlayment, topped with carpet, vinyl, or ceramic tile. The design is focused on surface durability and cost efficiency—you don’t want to spend extra on a feature you’ll never use, and you don’t need to route hundreds of cables or deliver 10,000 cubic feet of cooled air per minute through the floor. But that simplicity also comes with limits. If you’re running a data center with servers that generate enough heat to melt a water bottle in an hour, a regular floor can’t move cool air directly to those machines. If you have to upgrade your electrical system, you’ll have to tear up tile, patch drywall, and reroute cords, a process that can shut down operations for days. And if a pipe bursts under your floor, there’s almost nowhere for water to go except onto your equipment, leading to thousands of dollars in damage.
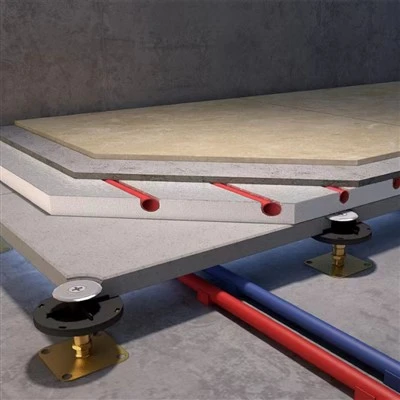
Raised floors, by contrast, are modular, elevated systems designed specifically for accessibility, airflow, and infrastructure management. The space under the panels—called the plenum—isn’t empty; it’s a dedicated channel for electrical cables, data lines, chilled air, and even sprinkler piping. The panels themselves are made of materials tailored to the space: steel for heavy server rooms, high-pressure laminate for cleanrooms, cementitious for areas with high moisture. The pedestals that hold the panels are adjustable, so you can level the floor exactly where you need it, even if the subfloor is uneven. That modular design is a game-changer for spaces that change often. If you add a new server or rearrange workstations, you can simply lift a panel, run a new cable, and put it back in place in minutes—no demolition, no downtime.
But the biggest difference, and the one I hear most from facility managers, is airflow. In a regular floor, cooled air from your HVAC system has to mix with warm air in the room before it reaches your equipment. That means the HVAC has to work harder to maintain consistent temperatures, leading to higher energy bills and more wear on your units. A raised floor eliminates that problem: you cut holes in the panels above your servers, push cooled air through the plenum, and it blows directly into the equipment, where it’s needed. Studies from the American Society of Heating, Refrigerating, and Air-Conditioning Engineers (ASHRAE) show that proper airflow through a raised floor can reduce HVAC energy costs by 20 to 30 percent in data centers, and even in large retail spaces with heavy cooling needs. That’s not a trivial number—for a 10,000-square-foot data center, that can add up to $50,000 or more in annual savings. It also reduces the risk of overheating, which is the leading cause of unplanned downtime in data centers, according to a 2023 report by Uptime Institute. I’ve seen this play out firsthand: a mid-sized e-commerce company I worked with a few years ago was spending $120,000 a year on HVAC repairs because their regular floor couldn’t keep their server racks cool. We installed a raised floor, adjusted their airflow, and their repair costs dropped to $30,000 within a year, plus they avoided three potential downtime incidents that would have cost them an estimated $200,000 each.
Safety is another area where the two floors differ dramatically. A regular floor presents three main hazards in spaces with heavy equipment or frequent foot traffic: tripping from exposed cords, fire risk from unorganized wiring, and poor weight distribution leading to structural damage. Exposed electrical and data cables are a major OSHA violation in most commercial spaces; staff tripping over cords can lead to injuries, damaged equipment, and liability claims. With a raised floor, all those cords are tucked neatly in the plenum, out of the way. For fire safety, modular raised floor panels are often made with fire-resistant materials, and the plenum can be equipped with fire dampers that cut off airflow in the event of a blaze, slowing the spread of fire. In a regular floor, wiring is often run through ceiling cavities, which can feed a fire through the entire building in minutes. I remember a client in a manufacturing plant who had a small electrical fire in their wiring; because the cords were run through the ceiling, it spread to three other workstations before they could contain it, causing $150,000 in damage. If they had a raised floor, the wiring would have been contained under the panels, and the fire would have been much easier to extinguish.
Weight capacity is another critical distinction. A regular floor, even a thick concrete one, is designed to handle the weight of furniture, people, and light equipment—usually up to 100 to 200 pounds per square foot. A raised floor, by contrast, can be engineered to handle 2,000 pounds per square foot or more, depending on the panels and pedestals. That makes it ideal for spaces with heavy machinery, server racks, or storage systems. For example, a standard server rack weighs about 1,500 pounds, so a regular floor would need to be reinforced to support it, adding time and cost to construction. A raised floor, on the other hand, can support multiple racks without any extra reinforcement, because the load is distributed across the pedestals and the subfloor. I once worked on a project for a university’s computer science department that needed to install 20 server racks in a 5,000-square-foot space. The regular floor they had would have required $80,000 in structural reinforcement to support the weight. We installed a raised floor for $60,000, and it handled the weight easily, saving them $20,000 and weeks of construction time.
Of course, raised floors aren’t the right choice for every space. If you’re building a small office of 1,000 square feet with no heavy equipment and minimal wiring, a regular floor is far more cost-effective. Raised floors have higher upfront costs: materials, installation, and preparation of the subfloor can cost two to three times more than a regular floor. They also require regular maintenance: you have to clean the plenum to remove dust, inspect pedestals for rust or damage, and make sure airflow isn’t blocked by unused cables. For a small space, those costs and maintenance requirements just aren’t worth it. That’s why it’s important to assess your needs before making a decision: if your space has heavy electrical or data infrastructure, needs precise temperature control, or will change layout frequently, a raised floor is a smart investment. If it’s a low-traffic, light-use space, a regular floor is the better choice.
Over the years, I’ve seen too many facility managers make the mistake of choosing a regular floor because they think it’s cheaper, only to regret it later when they have to upgrade their infrastructure, deal with downtime, or face safety hazards. The key is to think of your floor not just as a surface to walk on, but as a core part of your building’s infrastructure. A raised floor isn’t just a luxury for data centers; it’s a practical solution for any space that needs to adapt, save energy, and keep operations running smoothly.
If you’re considering a raised floor for your next project, or you’re dealing with issues from your current floor that you can’t solve, I’d be happy to help. Whether you need a quote, a consultation, or answers to questions about materials, installation, or maintenance, our team has the experience to guide you every step of the way. Don’t wait until a small problem becomes a costly mistake—reach out to our team today to discuss your needs and find the right flooring solution for your space.
Modular School References
ASHRAE. (2020). Data Center Ventilation and Airflow Management. American Society of Heating, Refrigerating, and Air-Conditioning Engineers.
Uptime Institute. (2023). Global Data Center Downtime Analysis. Uptime Institute.
OSHA. (2022). Electrical Wiring and Safety Standards for Commercial Workplaces. Occupational Safety and Health Administration.
National Floor Contractors Association. (2021). Modular Raised Floor Installation and Maintenance Guidelines. National Floor Contractors Association.
Lvke Prefabricated Building (Suzhou) Co., Ltd.
With abundant experience, we are one of the most reliable raised floor manufacturers and suppliers in China. Please feel free to wholesale custom made raised floor at competitive price from our factory. Good service and quality products are available.
Address: 102, #8 JinPu Road, SuZhou, China
E-mail: Ray.li@lvkegroup.cn
WebSite: https://www.lvkebuilding.com/
